Build Your Arizona Guest House - The Smart Way

Four sizes. Four styles. Complete construction sets with every material specified. Designed so you can buy everything at Home Depot or Lowe’s — or have us manage the full project.
Horizon Studio ModernJoin the Waitlist to be Notified When it LaunchesPreview Sample Pages from the Owner Construction Set

Not Just Another Set of Plans

The Horizon Line is a complete, highly detailed Owner Construction Set — far beyond a basic permit package. Every element is modeled. Every material and product is specified. You (or your contractor) will know exactly what to buy and how to build it.
Designed specifically for Arizona’s climate and lot conditions
Clear, step-by-step documentation that reduces mistakes and change orders
Detailed enough for contractors to provide competitive bids and control costs
Buy everything at Home Depot or Lowe’s — no specialty suppliers required
Owners can use their first build as the foundation to start their own small construction company
Preview Sample Pages from the Owner Construction Set

Choose Your Model

Four Sizes. One Simple System.
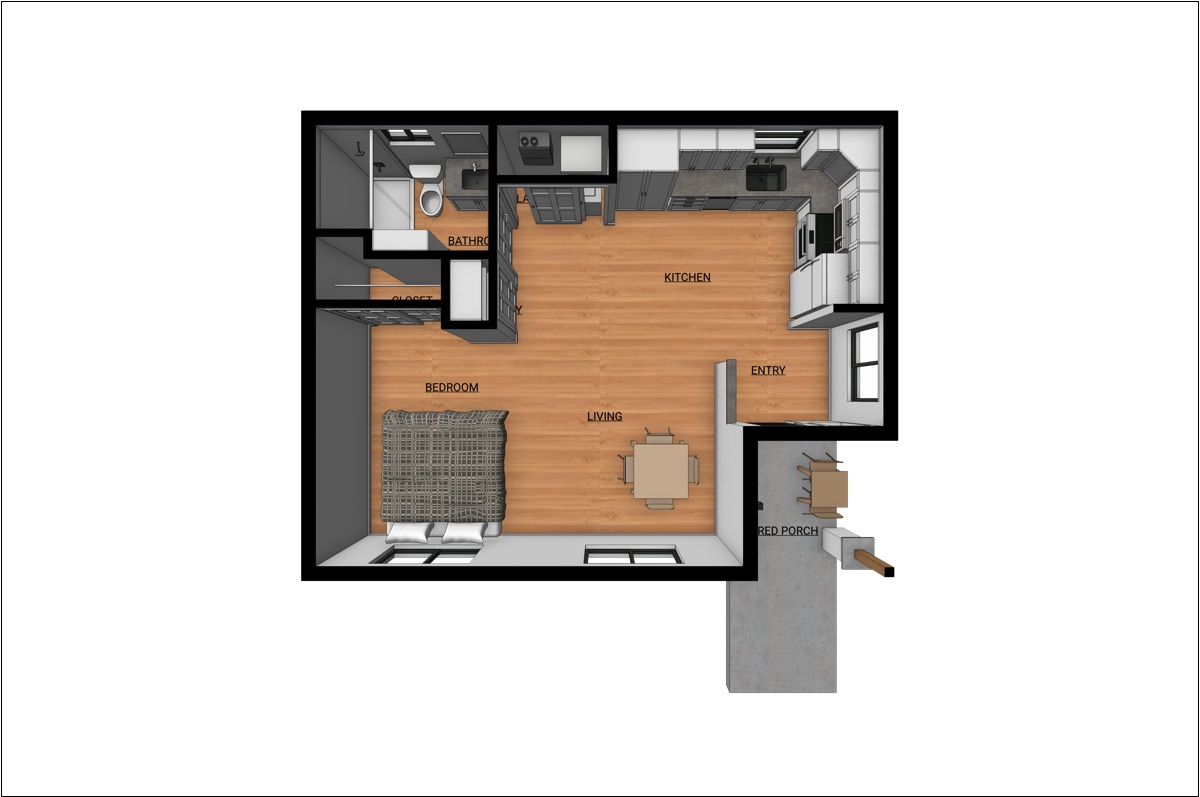
Studio Floor Plan

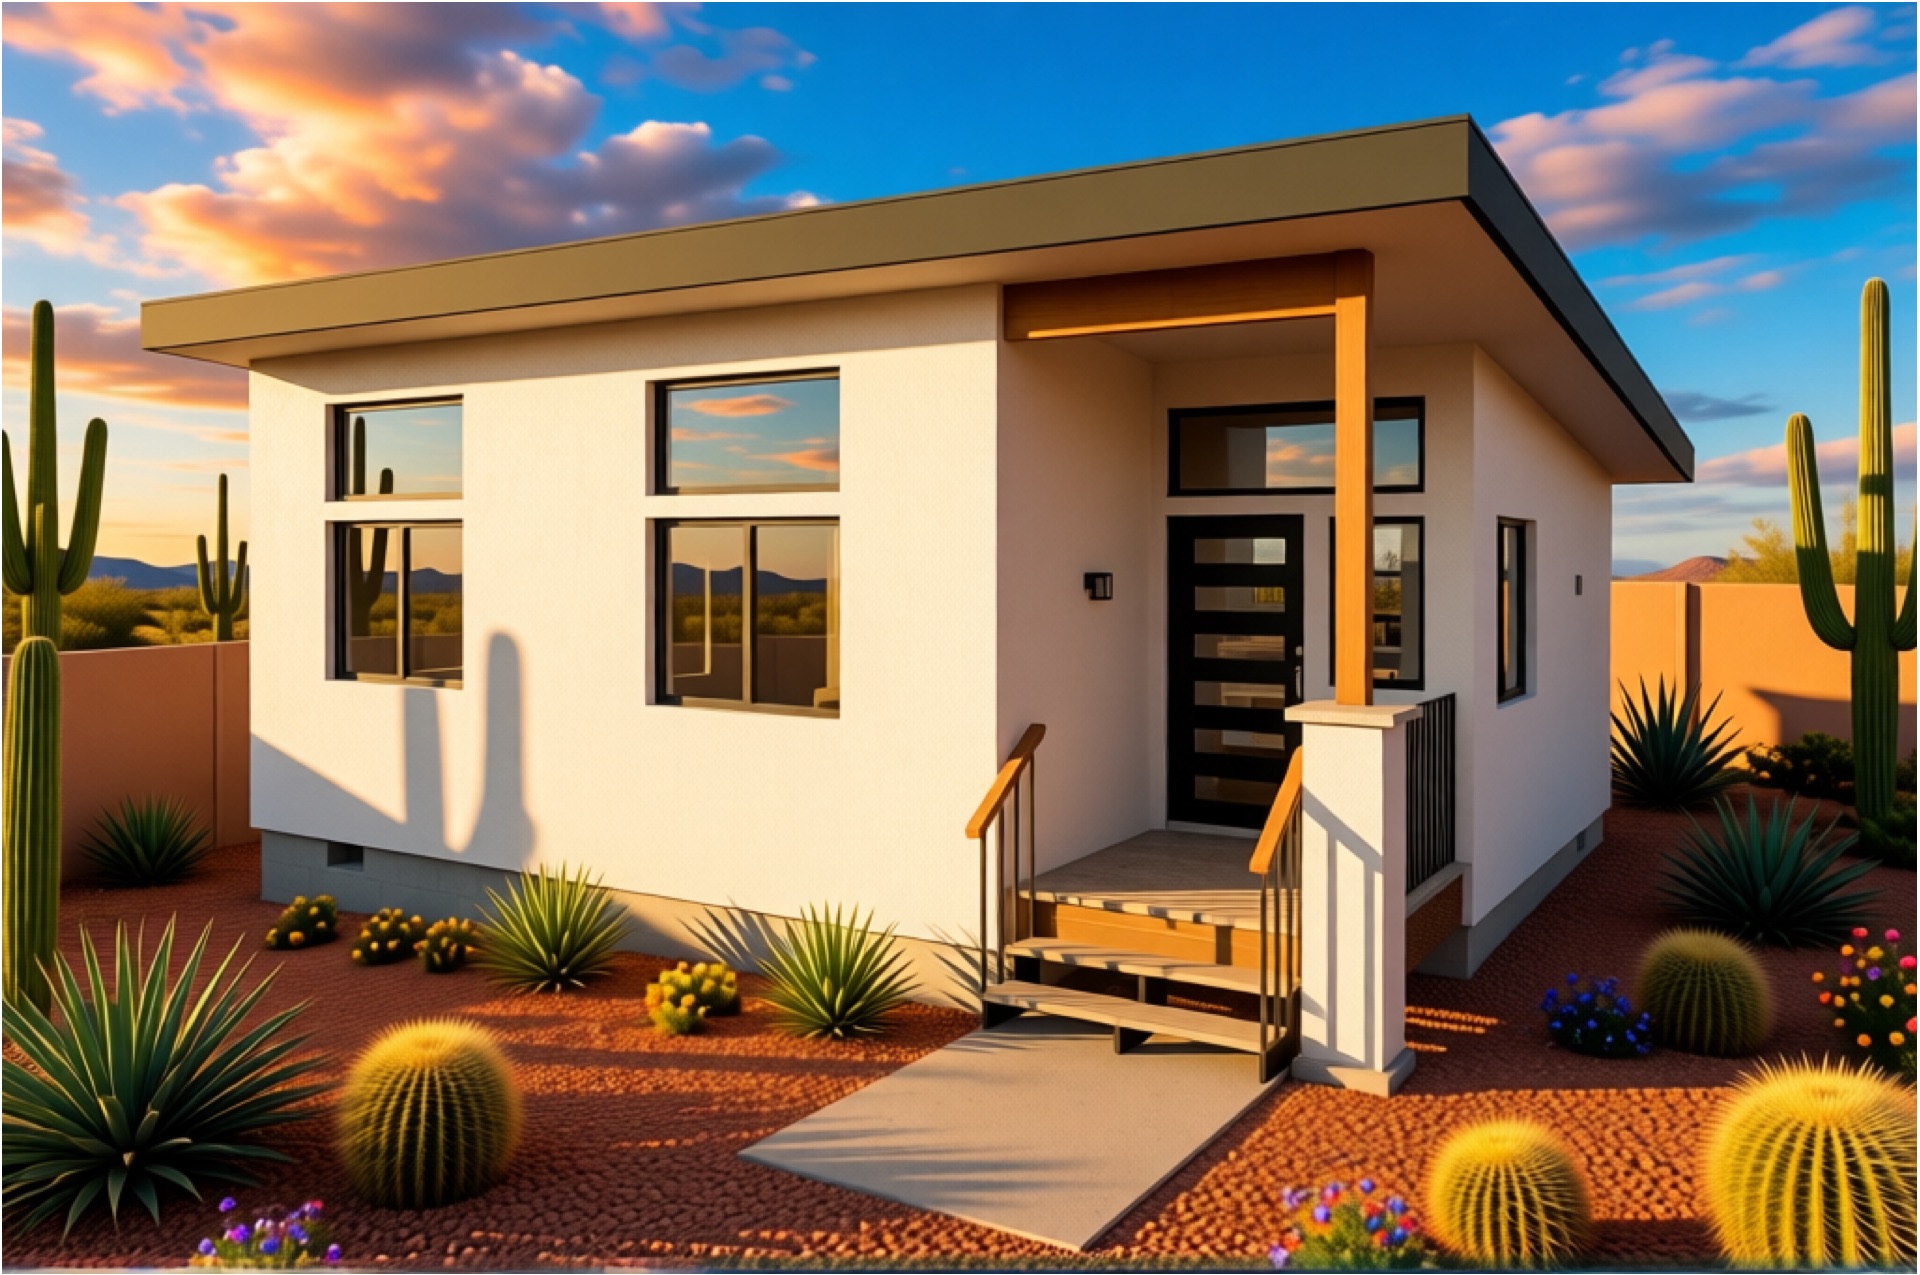
Horizon Studio

~572 sq ft
Guest Suite, Airbnb, Office
Starting Price: Coming Soon
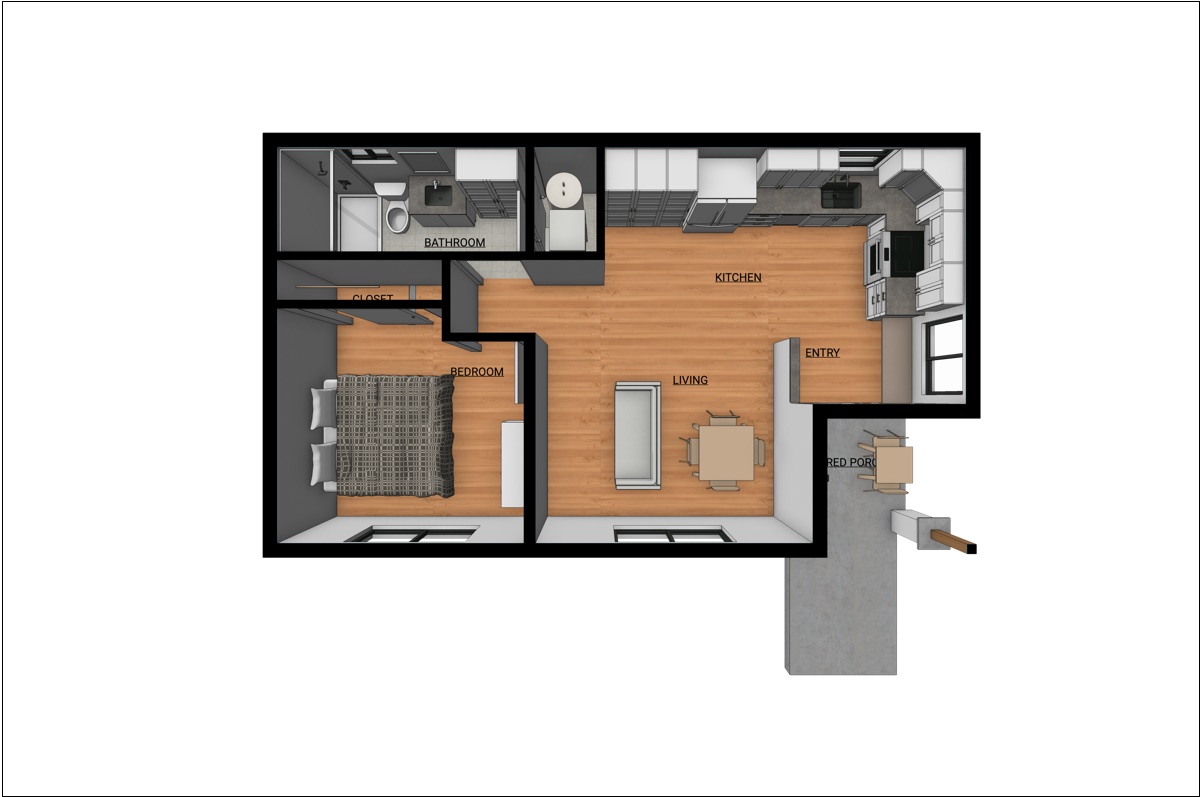
1 Bed Master Suite

Horizon 1-Bed

~630 sq ft
Master Suite Option, Long-Term Rental
Starting Price: Coming Soon
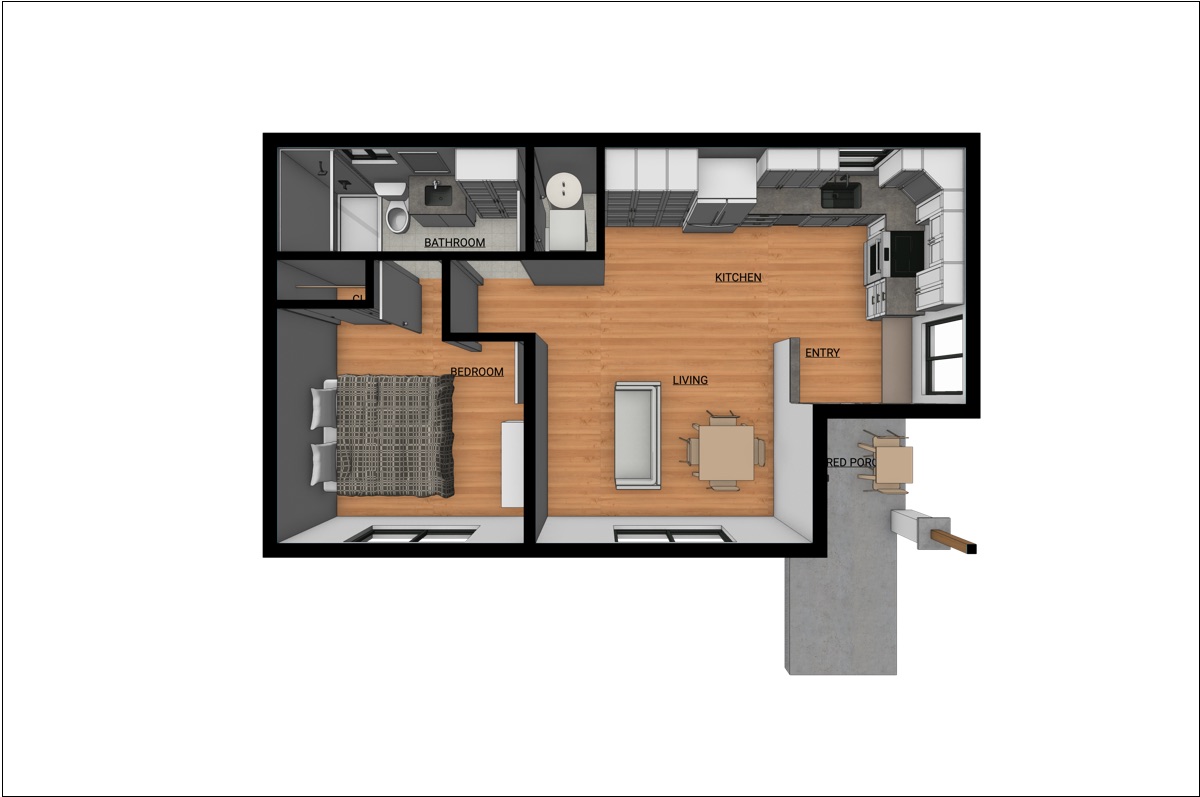
1 Bed Large Closet

Horizon 1-Bed

~630 sq ft
Big Closet Option, Couples, Long-Term Rental
Starting Price: Coming Soon
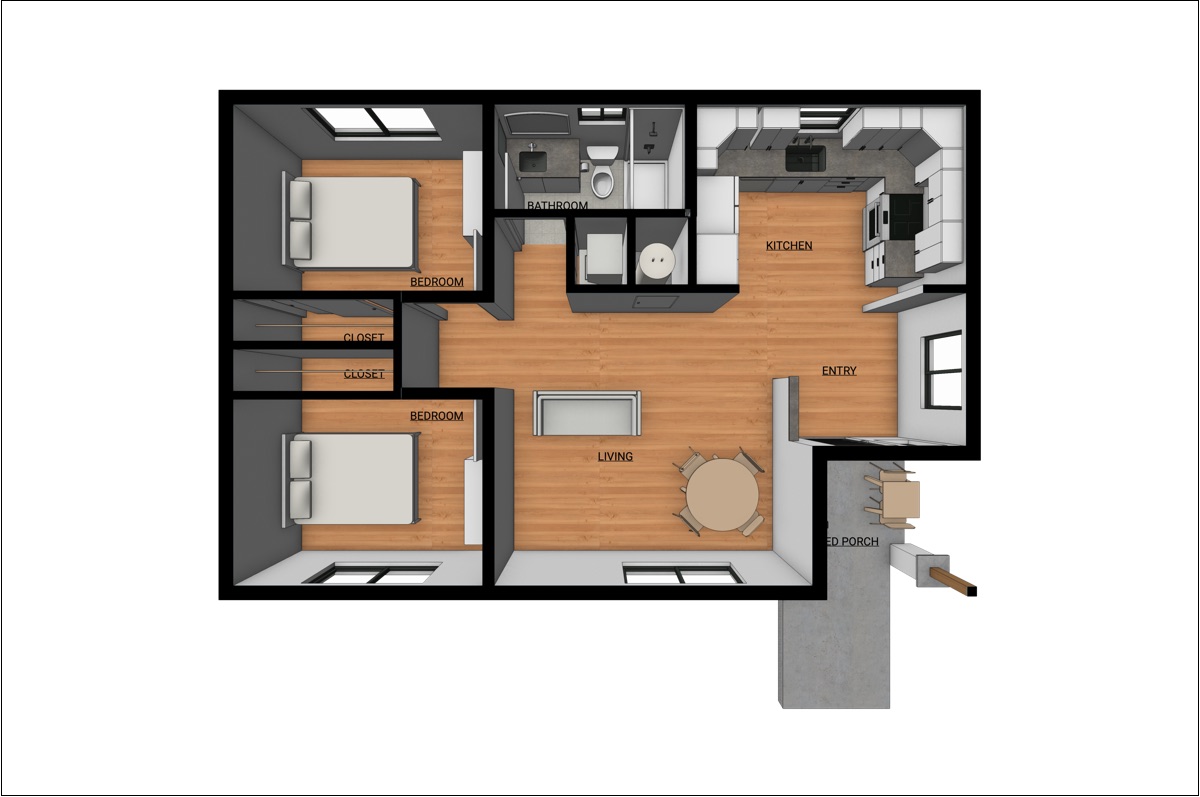
2 Bed 1 Bath Open Plan

Horizon 2-Bed 1-Bath

~815 sq ft
Open Plan Option, Rental, Multi-Generational
Starting Price: Coming Soon
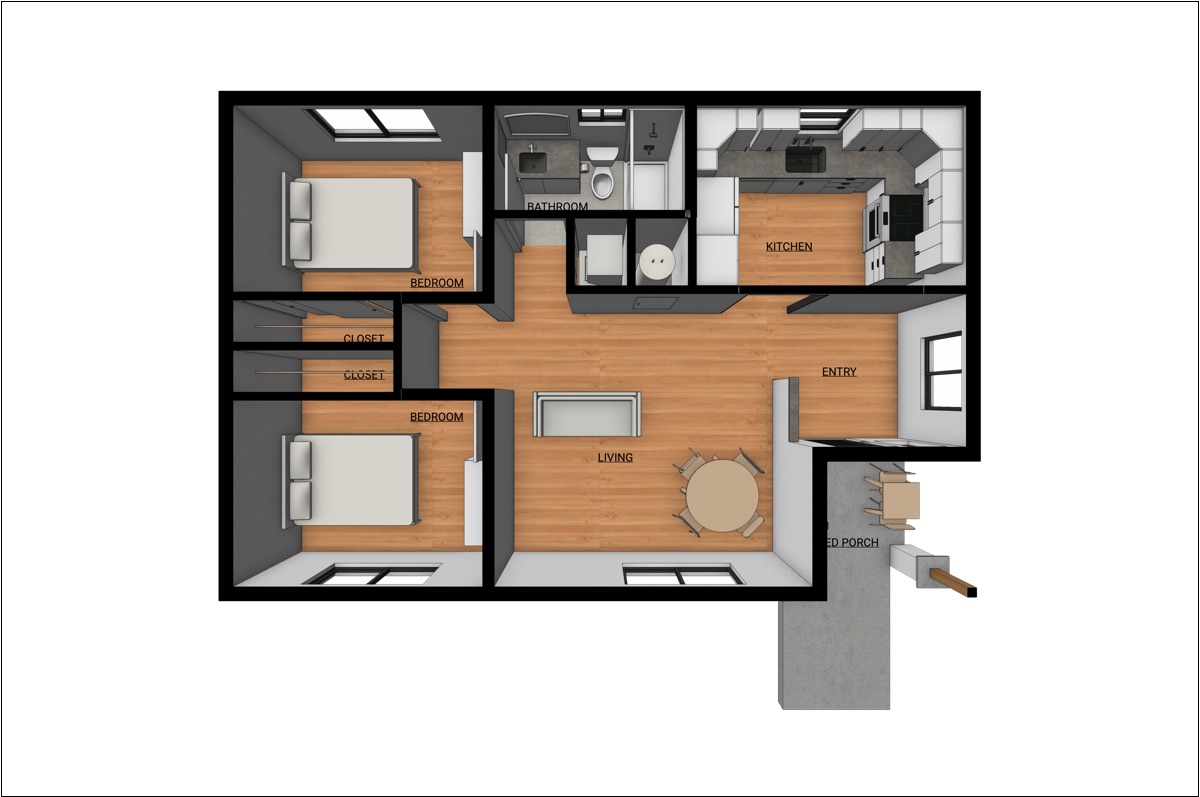
2 Bed 1 Bath with Entry

Horizon 2-Bed 1-Bath

~815 sq ft
Entry Option, Rental, Multi-Generational
Starting Price: Coming Soon
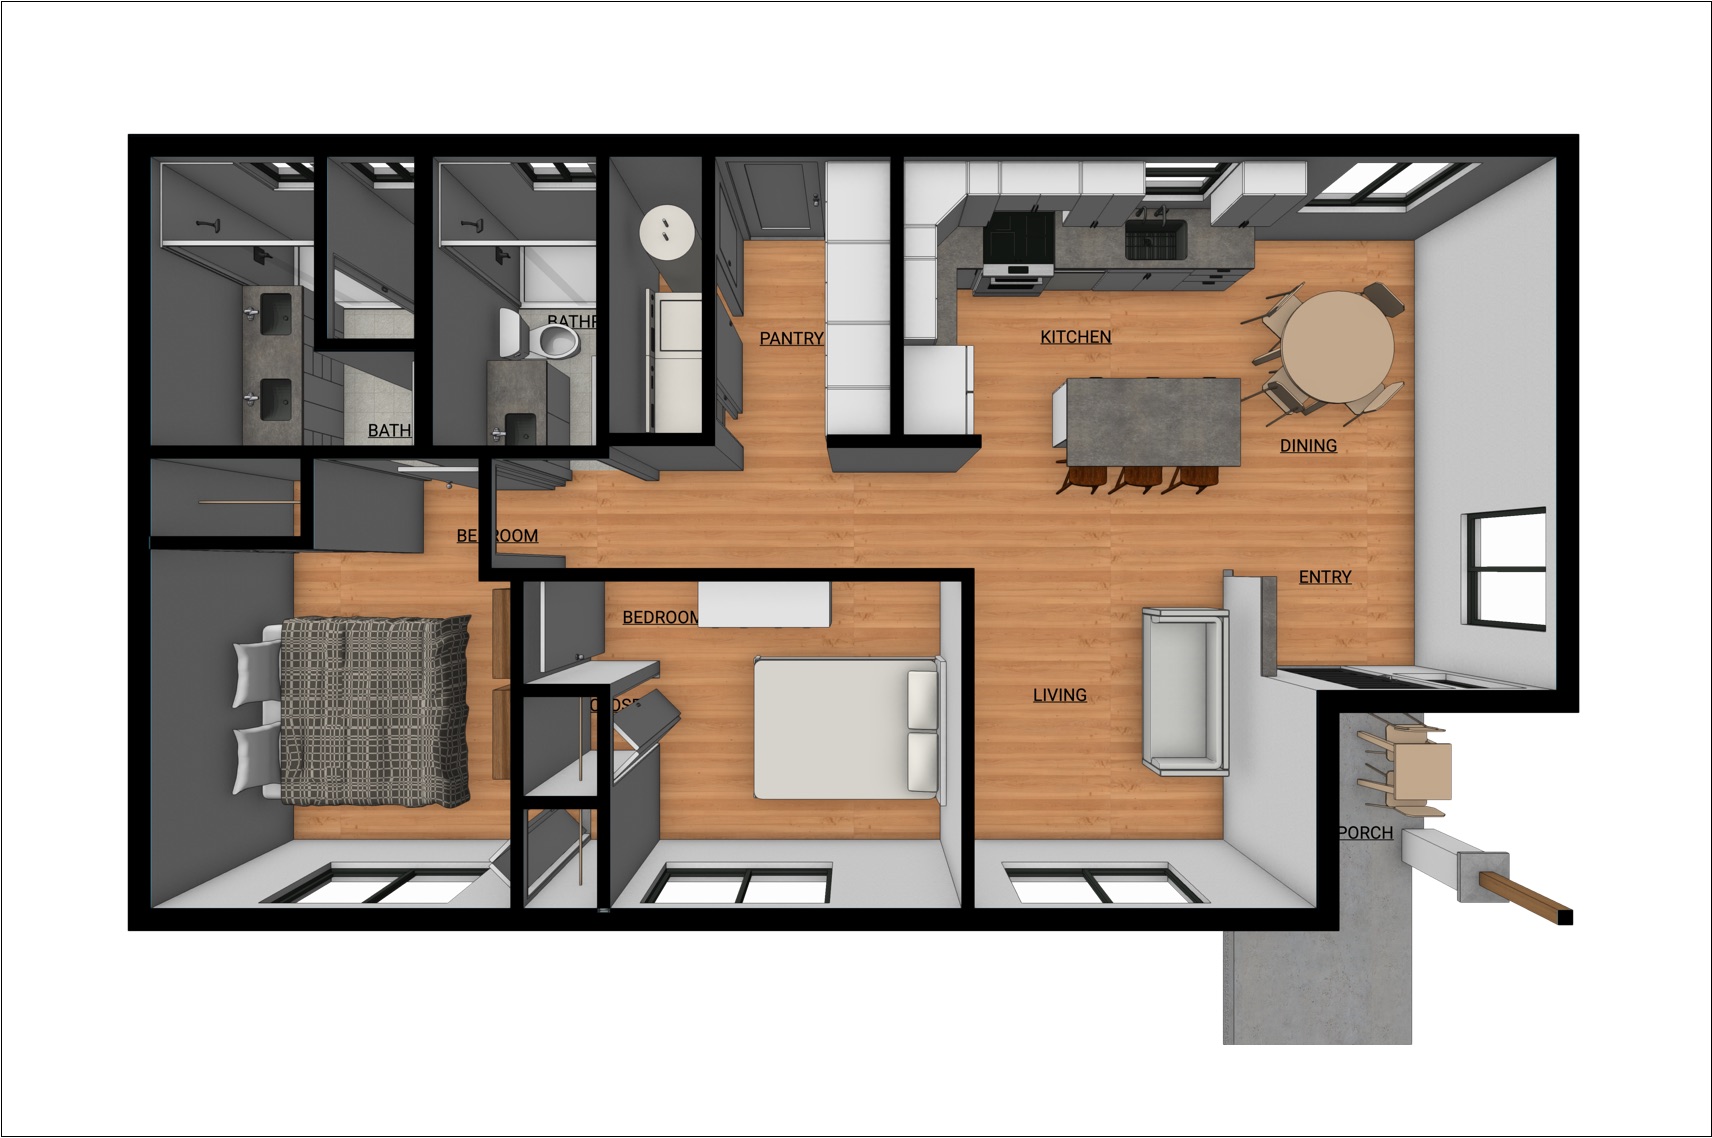
2 Bed 2 Bath

Horizon 2-Bed 2-Bath

~997 sq ft
Families, Long-Term Rental, or In-law Suite
Starting Price: Coming Soon
Pricing for the Horizon Line is subject to change and will vary based on selected options, site conditions, location, and material costs at the time of construction. Any pricing shown on this site is for general guidance only and does not represent a final quote. For the most current pricing and availability, please join the waitlist or contact us directly.

Choose Your Style

Four Distinct Architectural Expressions

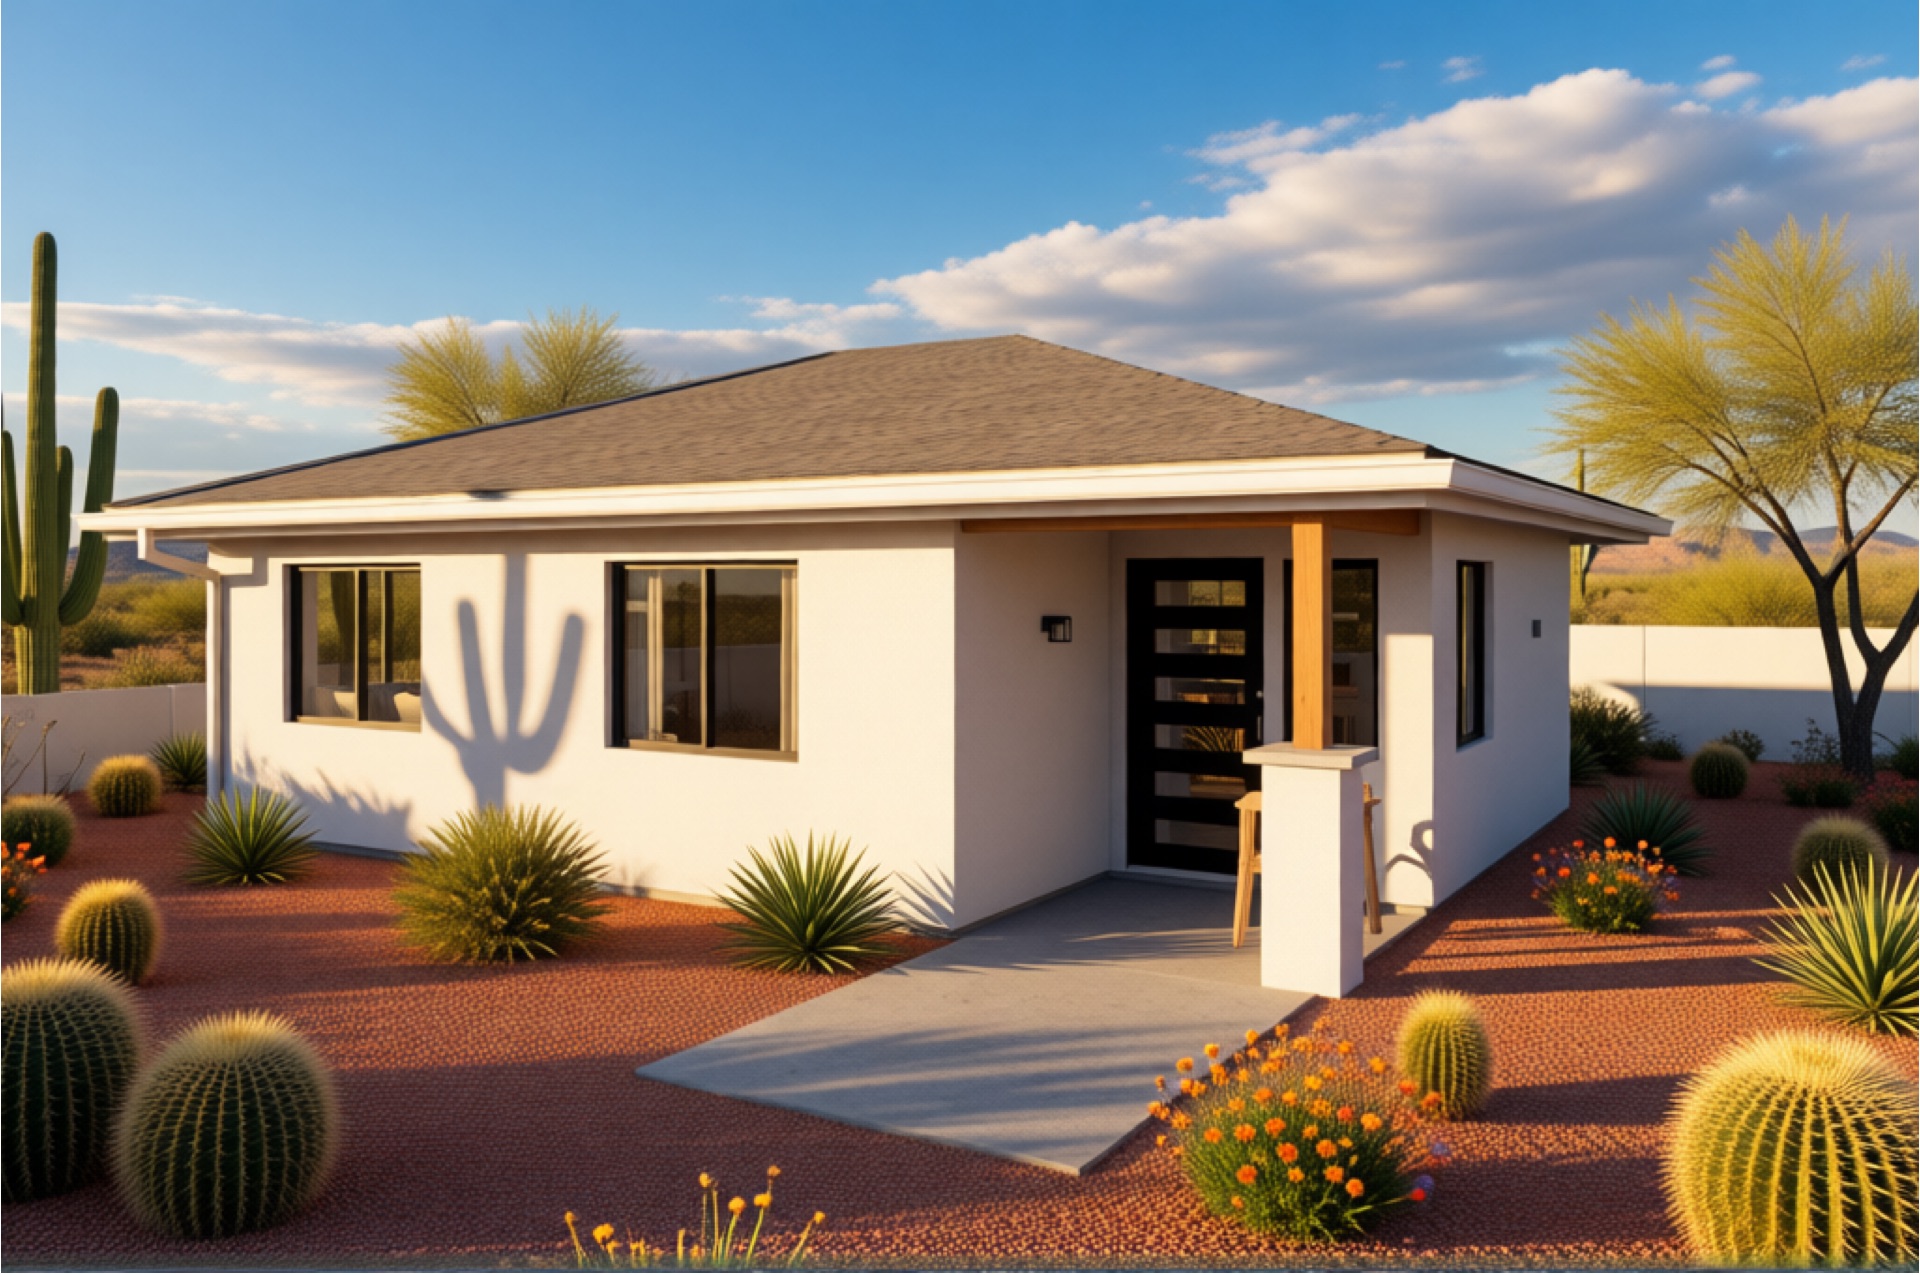
Traditional with Hip Roof

Classic, timeless Arizona look with clean lines and welcoming porch.
Traditional Studio with Hip

Traditional with Gable Roof

Warm, spacious interior with strong curb appeal.
Studio with Stem Wall with Gable

Southwestern

Earthy stucco, terracotta accents, and regional character.
horizon studio southwest

Modern

Clean lines, large windows, and contemporary desert elegance.
Horizon Studio Modern

Traditional Gable with Vaulted Ceiling

Generous interiors in two different styles of vaulted ceiling truss options for the hip and gable roof line.  
Traditional Studio with Vaulted Ceiling

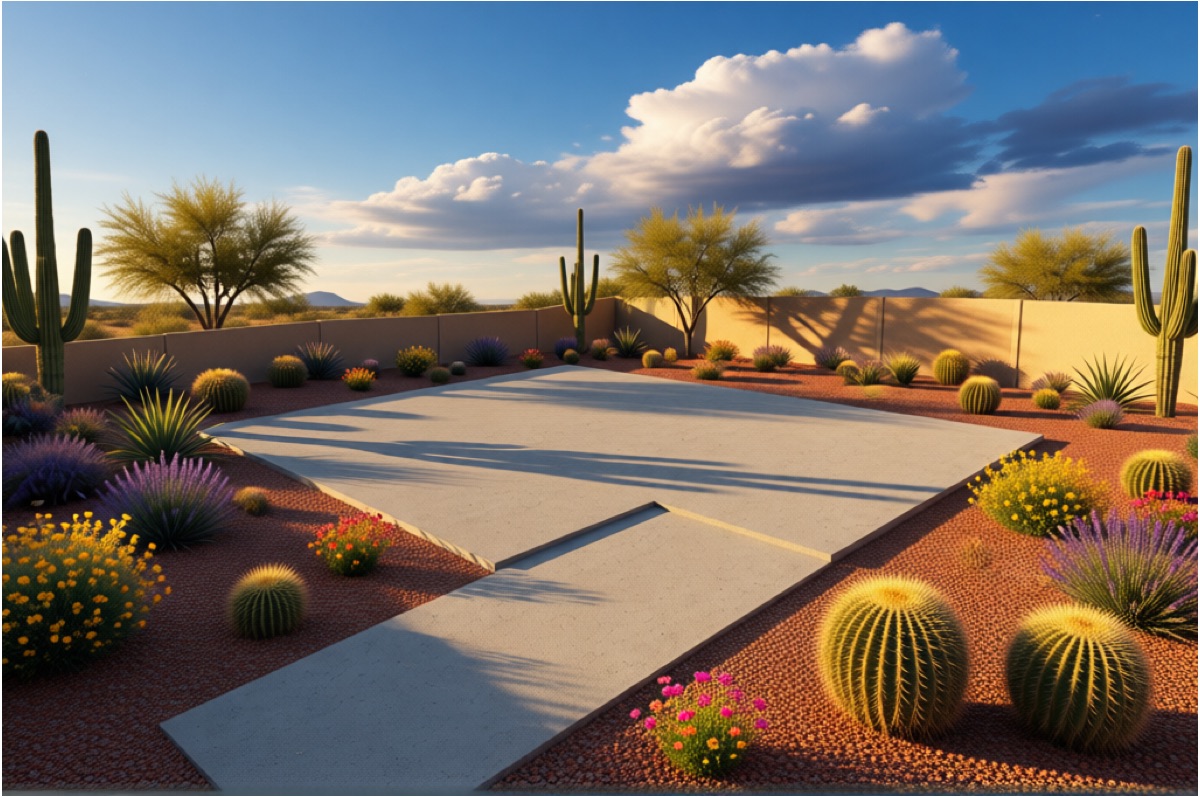
Slab on Grade

A cost-effective slab-on-grade, or a site conforming stem wall foundation for all models.
Horizon Studio Hip Roof, Slab on Grade

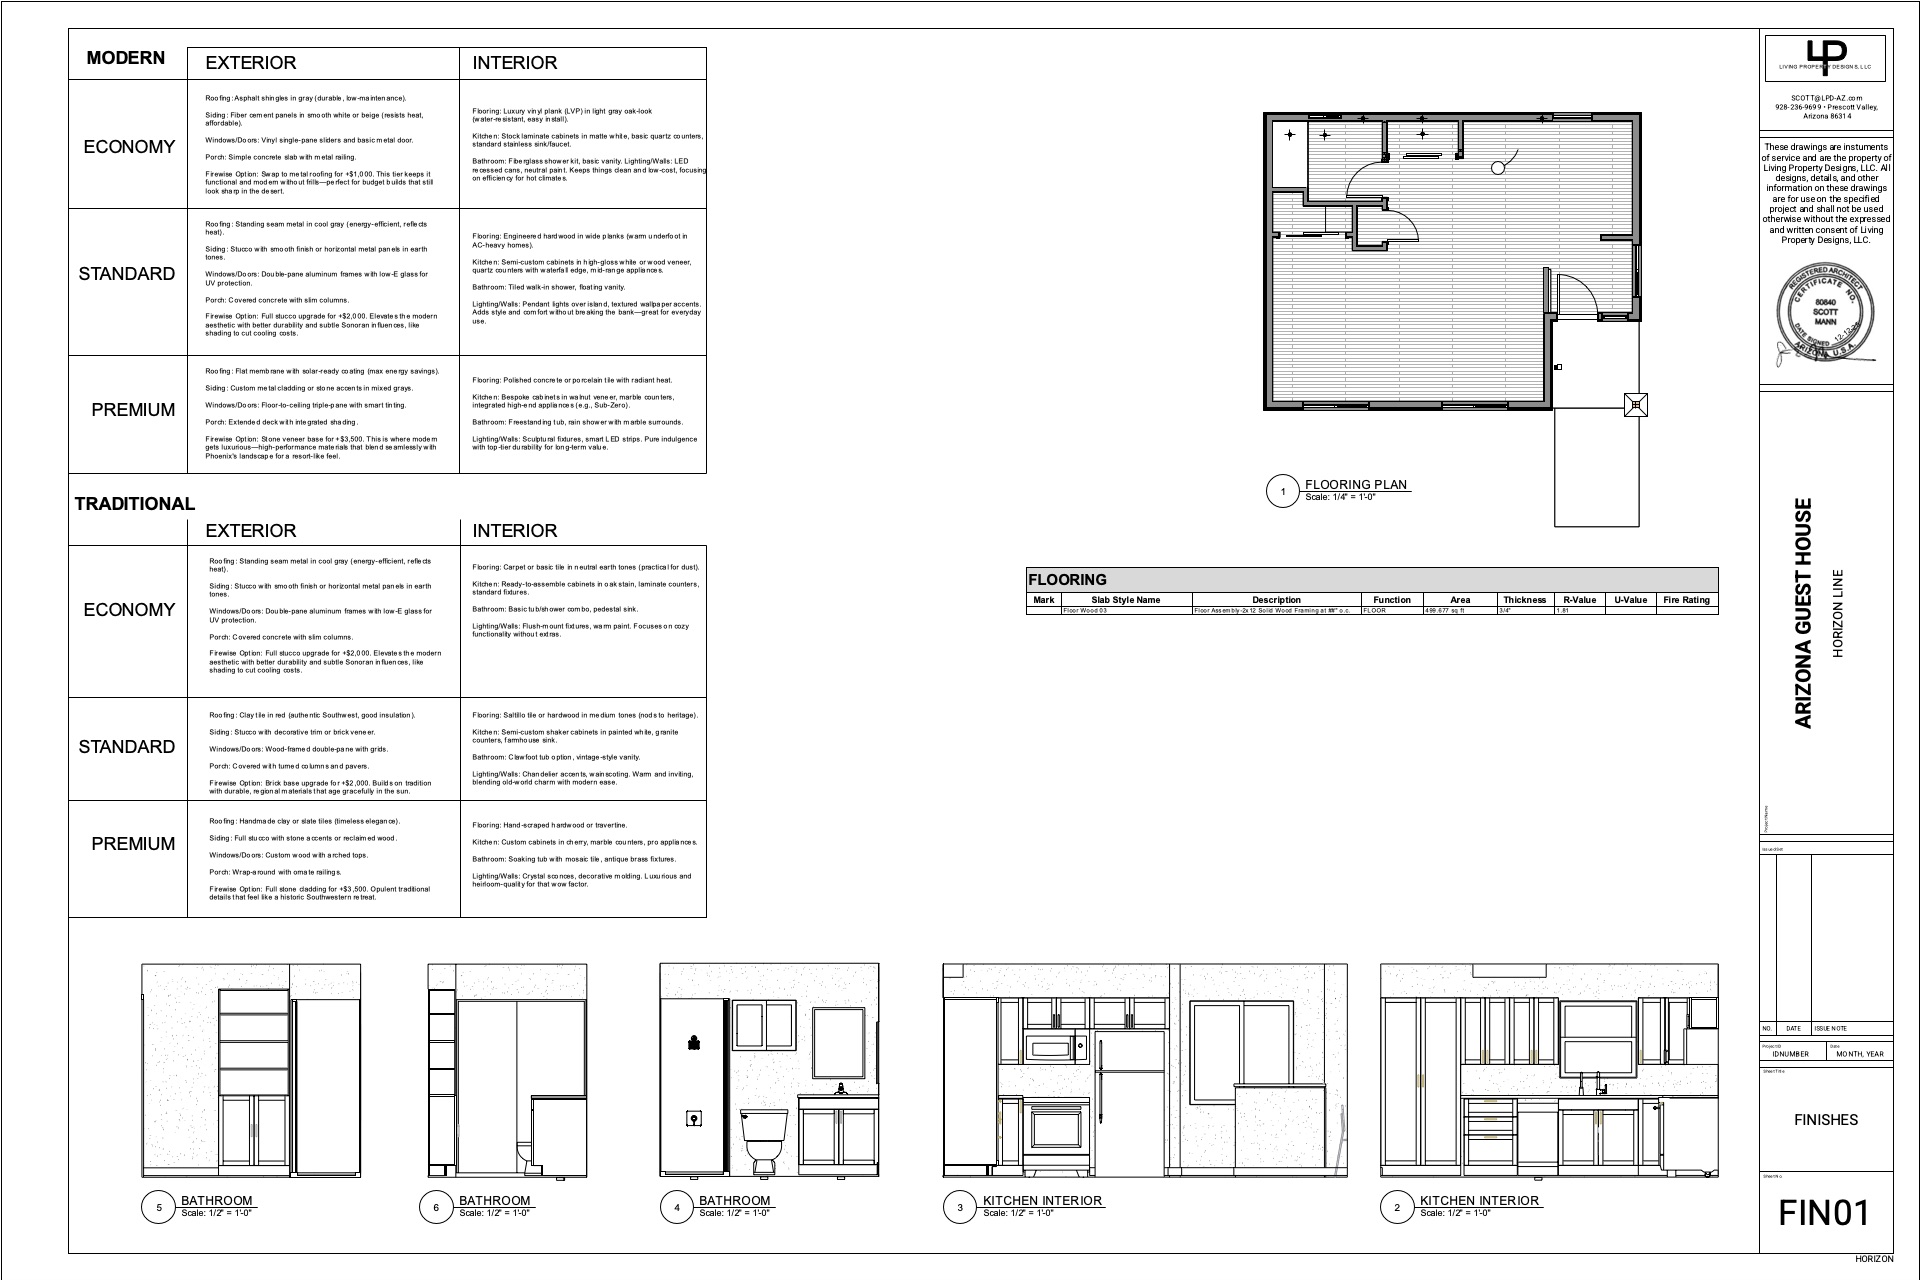
Finish Packages

Three Levels to Match Your Goals

Economy

Smart, durable, and budget-conscious. Perfect for first-time builders or investment properties.
Key Materials: Stucco, Asphalt Shingles, LVP Flooring, Laminate Counters

Standard

The perfect balance of quality, durability, and value. The most popular choice for Arizona homeowners.
Key Materials: Stucco or Fiber Cement, Standing Seam Metal, Quartz Counters, Engineered Hardwood

Premium

Luxury finishes and upgraded materials. Designed for those who want the highest level of quality and detail.
Custom Stucco + Stone, Handmade Clay Tile, Marble or Quartzite, Walnut Cabinetry

Foundation Options

Two clear options:

Slab on Grade

Best for most flat lots. Simple, cost-effective, and widely used across Arizona.
Slab on Grade

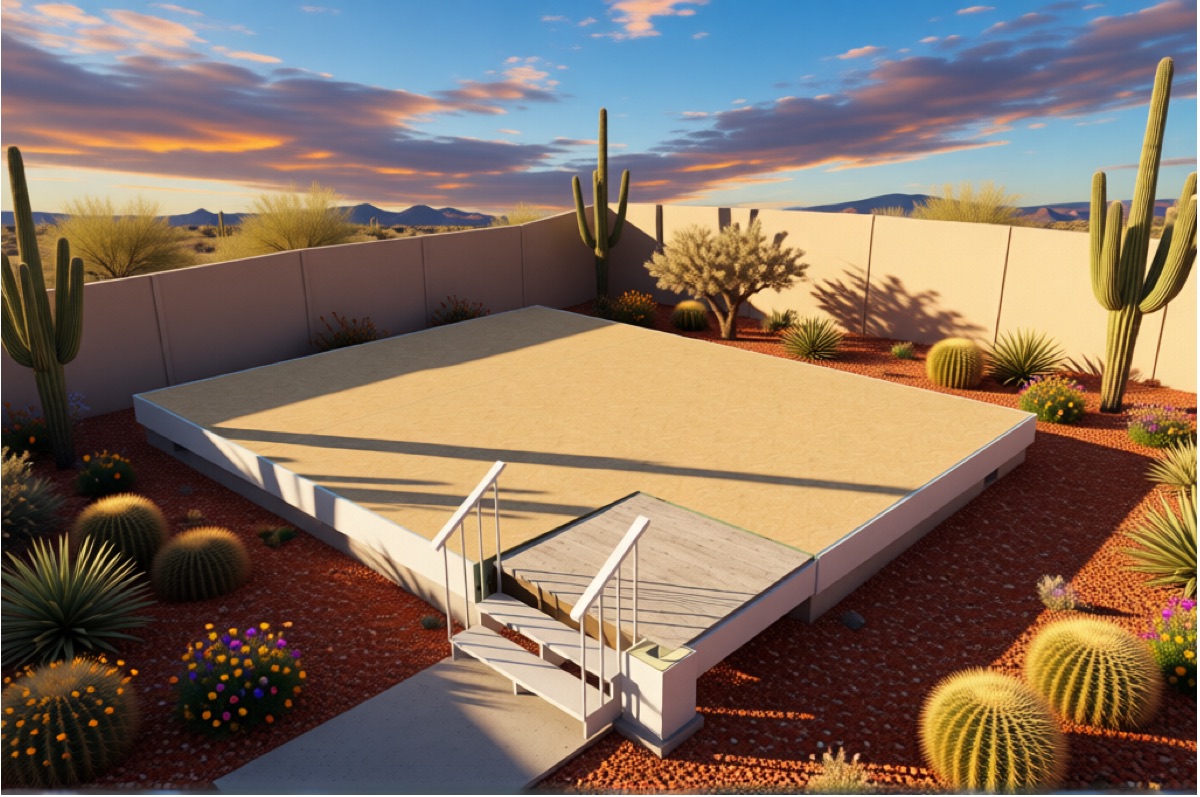
Stemwall

Ideal for sloped sites or when you want a more finished, elevated look with better drainage and visual height.
Stem Wall with Raised Floor

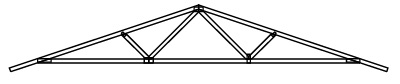
Engineered Truss System

We’ve partnered with a leading Phoenix truss manufacturer to deliver complete engineered truss solutions for the entire Horizon Line — at a delivered cost that's more competitive than buying lumber and fasteners from box stores.
Copper State Truss Logo
Complete truss packages for every Horizon Line model and style
Delivered cost lower than box-store lumber
Professionally engineered and code-compliant
Three truss configurations available on the Traditional line (Flat Ceiling, Parallel Chord, and Scissor Truss for vaulted ceilings)
This partnership gives you factory-engineered trusses designed specifically for every Horizon Line model and style. You get professional-grade quality, faster installation, and real cost savings — all while supporting a local Arizona manufacturer who shares our commitment to making high-quality building accessible.

Southwestern

Southwestern Truss
A clean look with historical perspective that fits naturally into the Arizona landscape. Stay compact, or consider a 9' plate with this option.

Modern

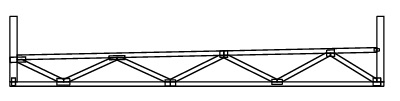
Parallel Chord Truss
The sleek profile of a parallel chord truss provides space for lighting, insulation, and air-conditioning, while making the room feel more spacious.

Gable & Hip

Gable Truss
A traditional look with straight-forward installation and all the room for building services. Keep profiles compact, or consider a 9' plate with this option.

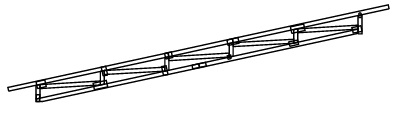
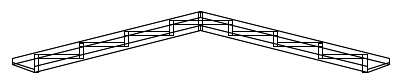
Vaulted

Vaulted Truss
The perfect blend of tradition with high ceilings. A lower plate height for more a cost effective build while enjoying the benefits of a more spacious room.

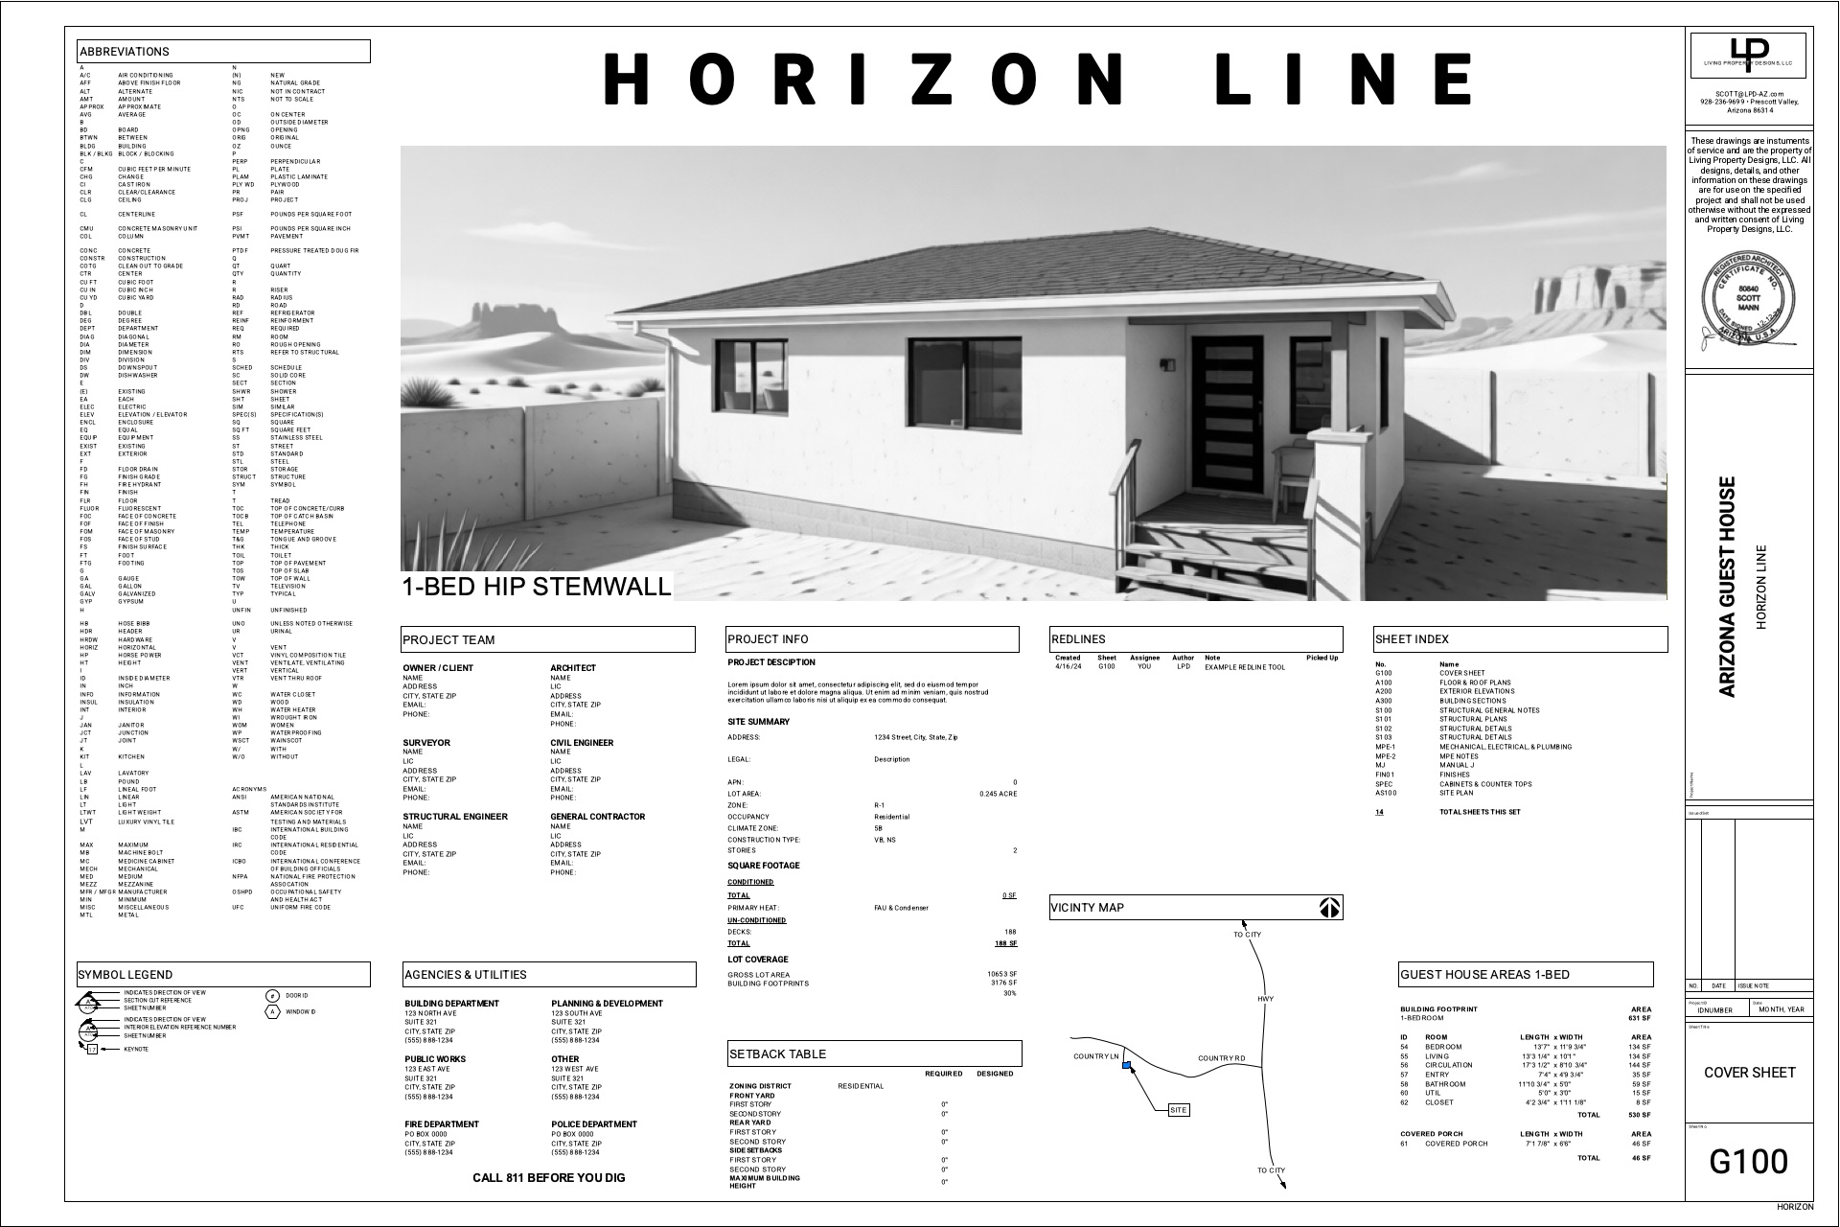
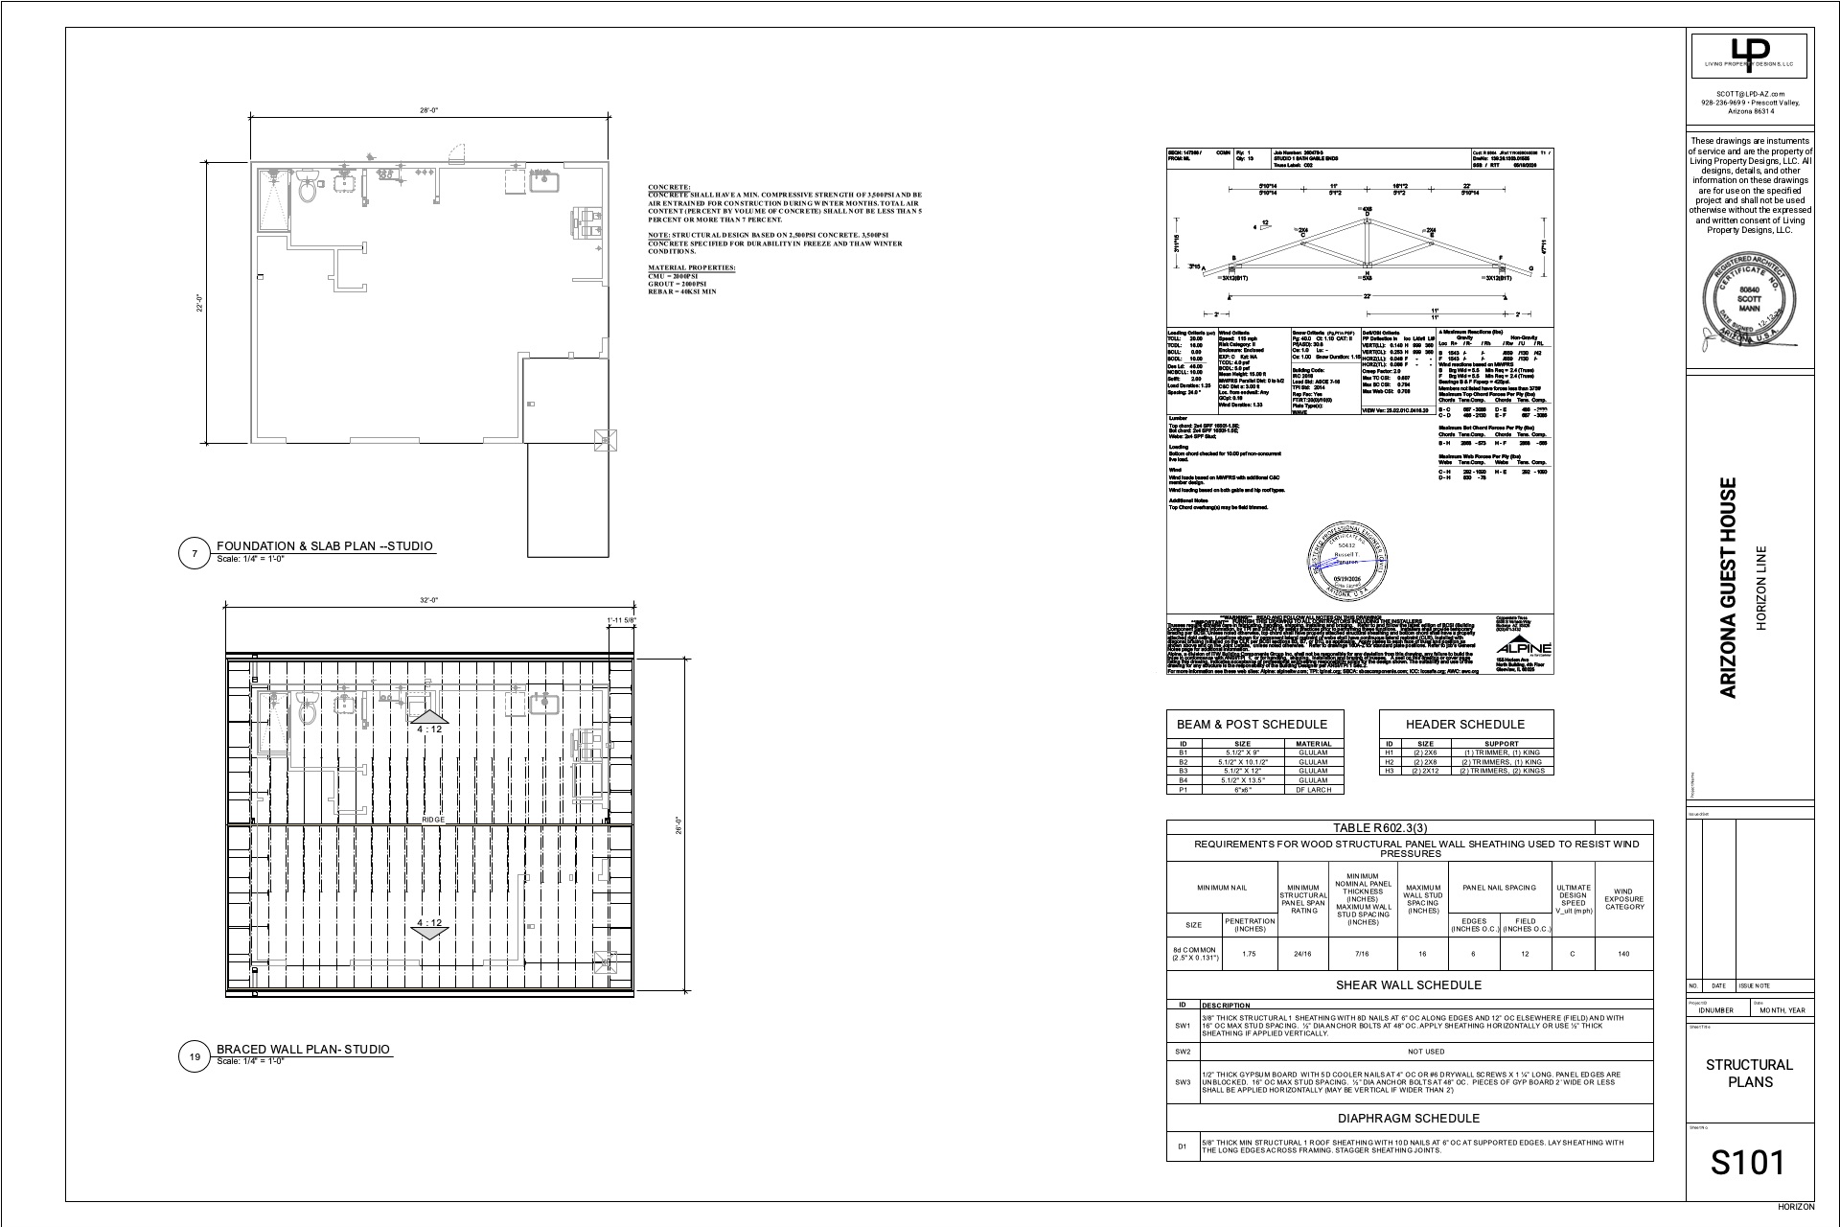
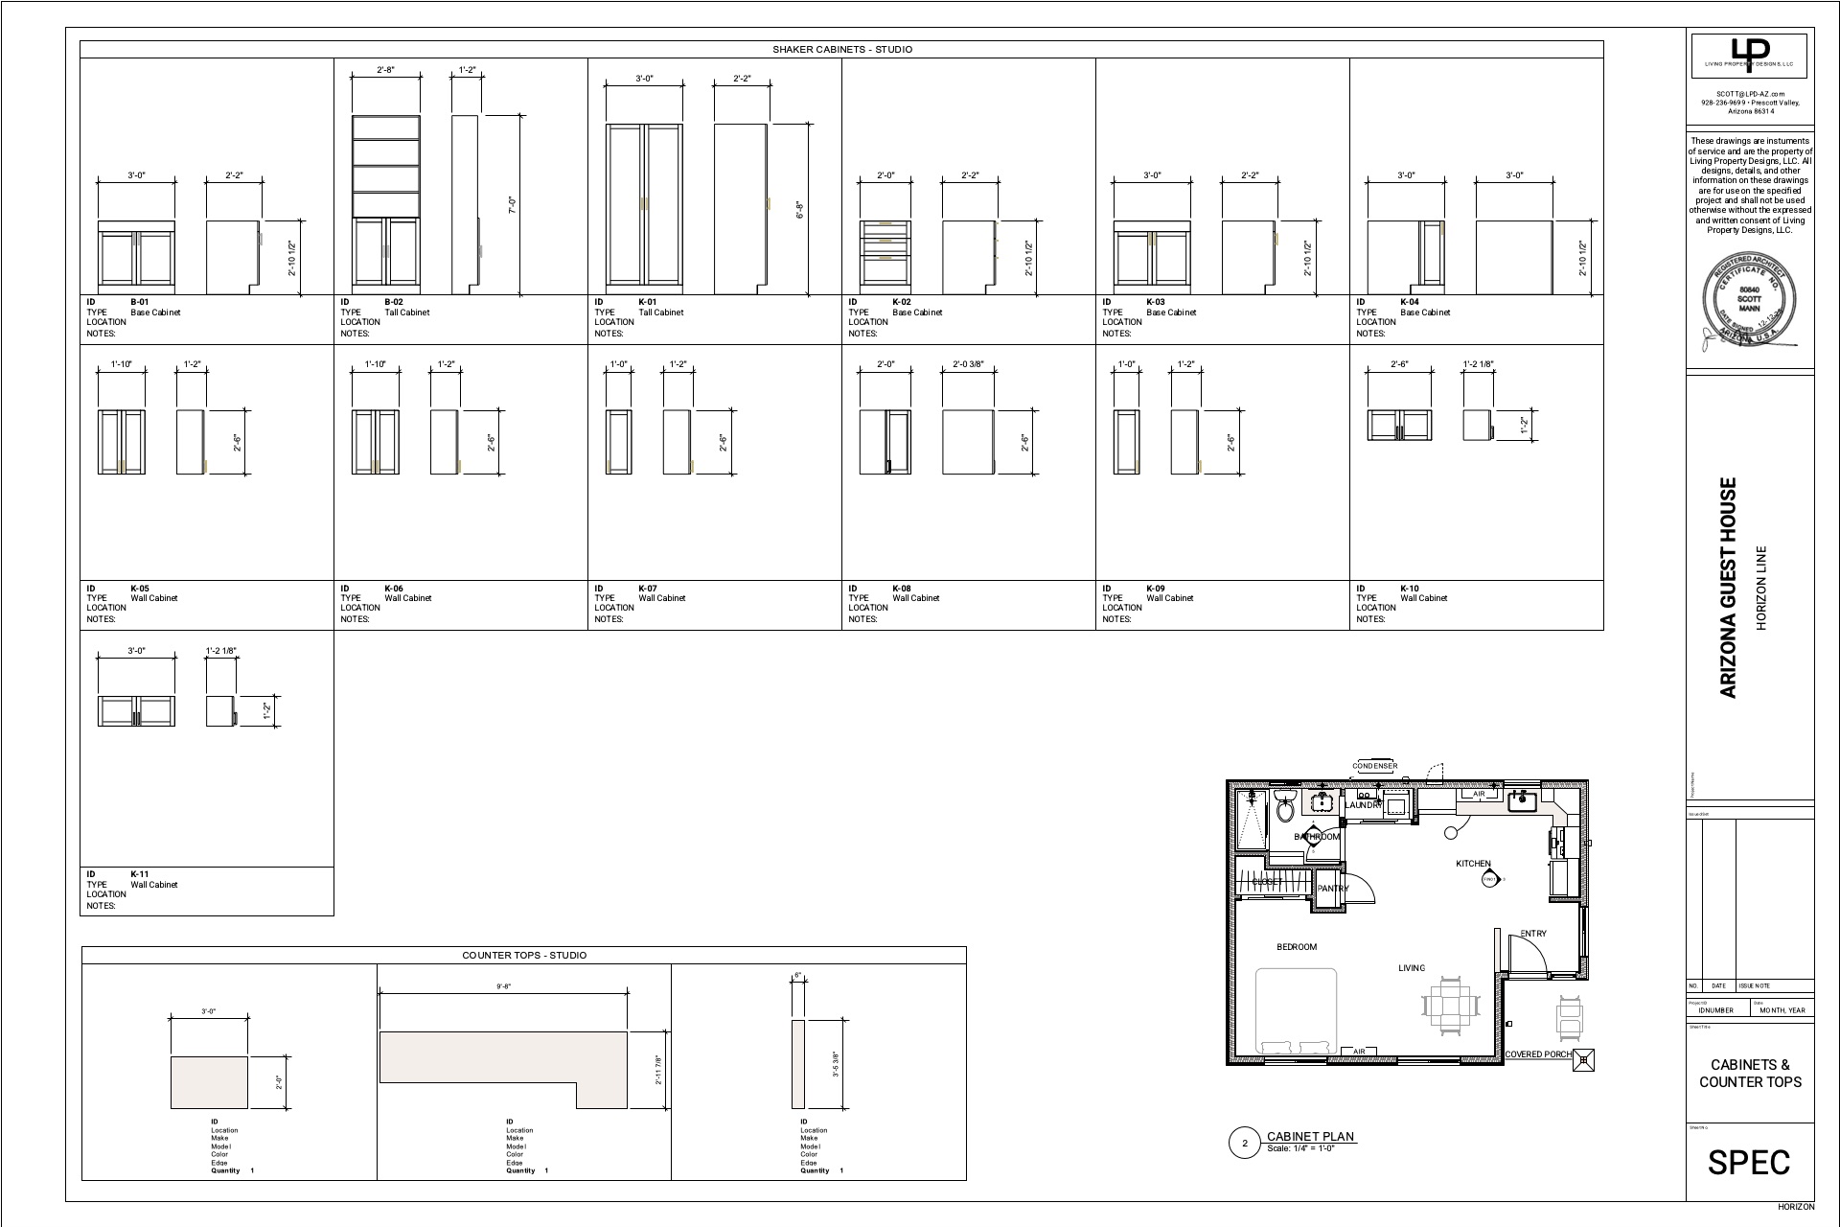
What’s Included in the Owner Construction Set

This is not a typical permit set. You receive a complete, professional construction document package including:
Full architectural drawings with every detail modeled
Designed for the local climate
Detailed material and product worksheets
Step-by-step guidance for permitting and construction
Clear specifications for every component
Preview Sample Pages from the Owner Construction Set
Result: You (or your contractor) can get accurate bids and build with confidence.
Important Notice Regarding Owner Construction SetsThe Owner Construction Sets and related materials provided by Living Property Designs are intended to support owner-builders and licensed general contractors. All construction activity must comply with applicable local building codes, zoning ordinances, permitting requirements, and engineering standards.Living Property Designs assumes no liability for construction decisions, modifications, substitutions, or outcomes resulting from the use of these documents by others. It is the responsibility of the owner-builder or contractor to ensure that all work is properly permitted, inspected, and executed in accordance with applicable laws and regulations.These documents are provided as a starting point and may require additional engineering, structural review, or modifications based on site-specific conditions.

Two Ways to Build

Option 1 – Owner-Build

Use the complete construction set yourself. Many people hire local crews or subcontractors using our detailed worksheets.

Option 2 – Full-Service

We handle design, permitting, and construction administration from start to finish.

The Horizon Line Vision

Many owners tell us they want to build one Horizon Line for themselves — and then use the experience to start a small construction company and build for neighbors. We designed this system to make that possible.
But our vision goes even further. We believe every family should have the ability to create homes for their growing children and aging parents — keeping families close, generating rental income, and building lasting wealth. The Horizon Line isn’t just about guest houses. It’s about empowering American families to create a better future, one backyard at a time.
We’re building more than guest houses. We’re building stronger families and resilient communities.

Coming Soon: Interactive Customizer

In the coming weeks we’ll launch a full interactive customizer so you can explore every model, style, finish, and option in real time and generate instant pricing.
© 2026 Living Property Designs. All rights reserved.The information, renderings, drawings, specifications, and other content on this website are provided for general informational and illustrative purposes only. They do not constitute professional architectural, engineering, legal, or construction advice. Living Property Designs makes no representations or warranties of any kind, express or implied, regarding the accuracy, completeness, reliability, or suitability of the content on this site. Any reliance you place on such information is strictly at your own risk. All designs, renderings, drawings, specifications, and intellectual property displayed on this website remain the exclusive property of Living Property Designs unless otherwise stated. Unauthorized reproduction, distribution, or use is strictly prohibited.

7590 E Palo Verde Street
Prescott Valley, AZ 86314
“Thoughtful Architecture for Arizona Living”
Privacy PolicyTerms of Use